Laminated Glass Thickness is one of the most important factors when designing safe and durable architectural glass floors, glass walkways, and observation platforms. Unlike traditional vertical glazing systems, structural glass floors must withstand pedestrian loads, dynamic impacts, vibration, and potential damage during long-term operation.
Choosing the correct laminated glass thickness directly affects structural safety, load-bearing performance, transparency, and service life. For architects, engineers, and contractors, glass thickness selection requires comprehensive evaluation of span size, support conditions, design loads, interlayer materials, and project requirements.
As a professional China glass fabrication factory, HAIKONG SGT provides customized structural glass solutions based on engineering calculations and international project requirements. With more than 32 years of specialty glass manufacturing experience, HAIKONG SGT supports complex architectural applications including glass floors, suspended walkways, observation decks, and large-scale structural glass projects.
Laminated Glass Thickness Selection for Different Architectural Applications
The required Laminated Glass Thickness varies depending on the application environment, glass span, support structure, pedestrian traffic, and safety requirements.
A private indoor glass floor and a public glass bridge experience completely different mechanical stresses. Therefore, engineers should select the complete laminated glass system instead of choosing thickness based only on appearance.
|
Application Scenario |
Recommended Structure | Typical Laminated Glass Thickness | Suitable Projects |
| Low-traffic indoor flooring | Two-layer laminated glass | 10+10mm / 12+12mm |
Private residences, luxury retail stores, interior platforms |
|
Medium-traffic public areas |
Three-layer laminated glass | 8+8+8mm / 10+10+10mm | Hotels, museums, commercial buildings |
| High-traffic glass walkways | Multi-layer laminated glass with SGP interlayer | 12+12+12mm or customized |
Scenic glass bridges, observation decks, suspended walkways |
|
Heavy-duty structural glass flooring |
Ultra-thick multi-layer laminated glass | Customized engineering design | Large-span architectural floors and special projects |
For public glass walkways and high-altitude observation platforms, engineers usually choose multi-layer laminated glass systems because additional layers improve safety redundancy and maintain better structural performance after partial glass damage.
The final glass floor thickness should always be determined through professional structural calculations according to project conditions.
How to Calculate Laminated Glass Thickness for Glass Floors
Determining Laminated Glass Thickness requires engineers to evaluate several critical factors.
Glass Span and Support Conditions
The unsupported distance between support points directly affects stress distribution and deflection. Larger spans generally require thicker laminated glass structures or additional glass layers to achieve the required performance.
Design Load Requirements
Structural glass floors must withstand different types of loads, including:
- Pedestrian loads
- Crowd loading
- Dynamic impact forces
- Maintenance loads
- Environmental influences
Public applications typically require higher design loads than residential installations. The final load requirements depend on applicable building codes and project specifications.
Number of Glass Layers
Laminated glass floors usually consist of multiple glass layers bonded together with an interlayer.
Common configurations include:
- Double-layer laminated glass
- Triple-layer laminated glass
- Multi-layer structural glass systems
Increasing the number of glass plies improves structural redundancy and helps maintain stability after damage.
Interlayer Performance
The interlayer plays an important role in determining the overall performance of laminated glass.
For safety-critical applications, SGP laminated glass is often selected because it provides higher stiffness and better structural stability compared with traditional PVB interlayers.
Load-Bearing Standards and Safety Requirements for Glass Floors
Architectural glass floors require careful structural design because they directly support human movement and dynamic loading.
International projects commonly refer to ASTM and EN architectural glass guidelines, while the final design must comply with applicable regional building regulations and engineering requirements.
Typical public pedestrian areas may require design loads around:
- 0 kN/m² for standard public applications
- 5 kN/m² or higher for heavy traffic or special conditions
Load-bearing capacity is not determined by glass thickness alone. Engineers must also consider:
- Glass type and quality
- Number of laminated layers
- Interlayer material
- Edge support conditions
- Panel dimensions
- Installation method
- Safety requirements
Compared with ordinary architectural glazing, structural glass flooring requires higher safety consideration because any failure could affect human safety.
Low-Iron Laminated Glass for Transparent Floors and Walkways
For premium architectural projects, low-iron laminated glass is often selected to achieve maximum transparency and visual quality.
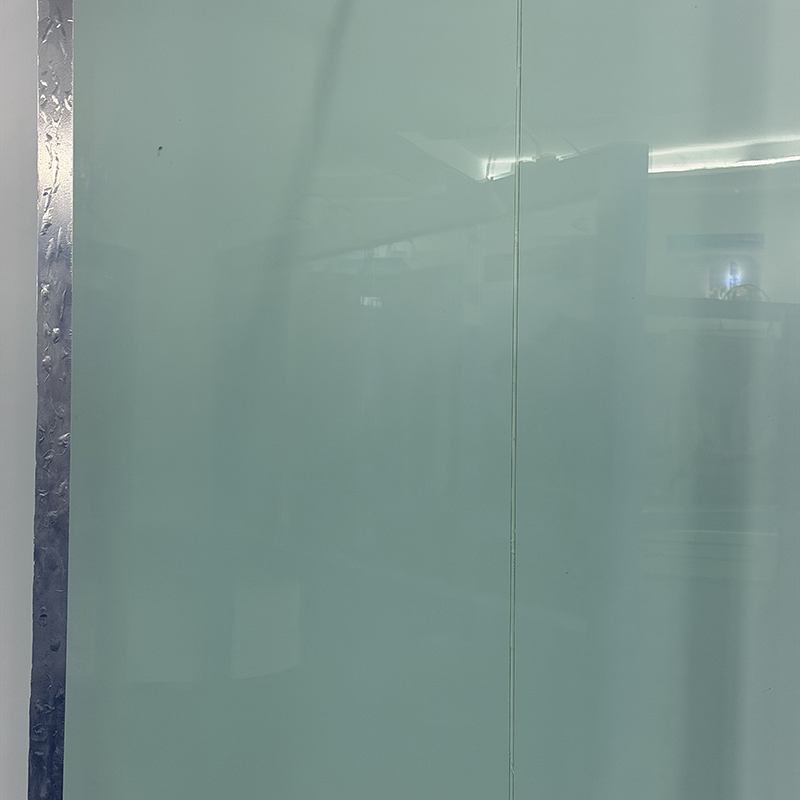
When multiple layers of standard clear glass are laminated together, the natural iron content may create a noticeable green tint, especially at the exposed edges. This effect becomes more visible in thick glass floors and transparent walkways.
Low-iron laminated glass provides:
Superior Optical Clarity
Key benefits include:
- Higher light transmission
- Reduced green color distortion
- Crystal-clear appearance
- Improved visual experience for observation floors and glass bridges
Enhanced Architectural Appearance
Low-iron glass is widely used in:
- Luxury hotels
- Landmark buildings
- Tourist attractions
- Premium commercial spaces
For projects where transparency and aesthetics are important, low-iron laminated glass provides a better balance between safety and visual performance.
SGP vs PVB: Which Interlayer Is Better for Structural Glass Floors?
The interlayer is a key component that influences laminated glass performance after impact or damage.
SGP Laminated Glass
SGP (SentryGlas® Plus) is commonly used in safety-critical structural glass applications.
Advantages include:
- Higher stiffness compared with traditional PVB systems
- Better edge stability in humid and outdoor environments
- Improved residual load-bearing performance after glass damage
- Enhanced structural reliability for demanding applications
For glass floors, suspended walkways, and observation platforms, SGP helps maintain system integrity when partial glass damage occurs.
PVB Laminated Glass
PVB remains a widely used interlayer for general laminated glass applications.
Advantages include:
- Reliable safety protection
- Good acoustic performance
- Cost-effective solutions
However, for structural glass flooring and high-load applications, engineers often prefer SGP because of its stronger mechanical performance.
Engineering Process for Safe Glass Floor Design
A professional architectural glass floor project normally follows several engineering steps.
1. Project Requirement Analysis
Engineers evaluate:
- Glass span
- Installation environment
- Indoor or outdoor conditions
- Expected pedestrian volume
- Design loads
2. Custom Glass Configuration Design
The glass system is determined according to:
- Laminated glass thickness
- Number of glass layers
- Interlayer selection
- Surface treatment requirements
3. Structural Calculation and Performance Verification
Engineering teams evaluate:
- Load capacity
- Stress distribution
- Deflection performance
- Impact resistance
- Overall safety performance
4. Anti-Slip Surface Treatment
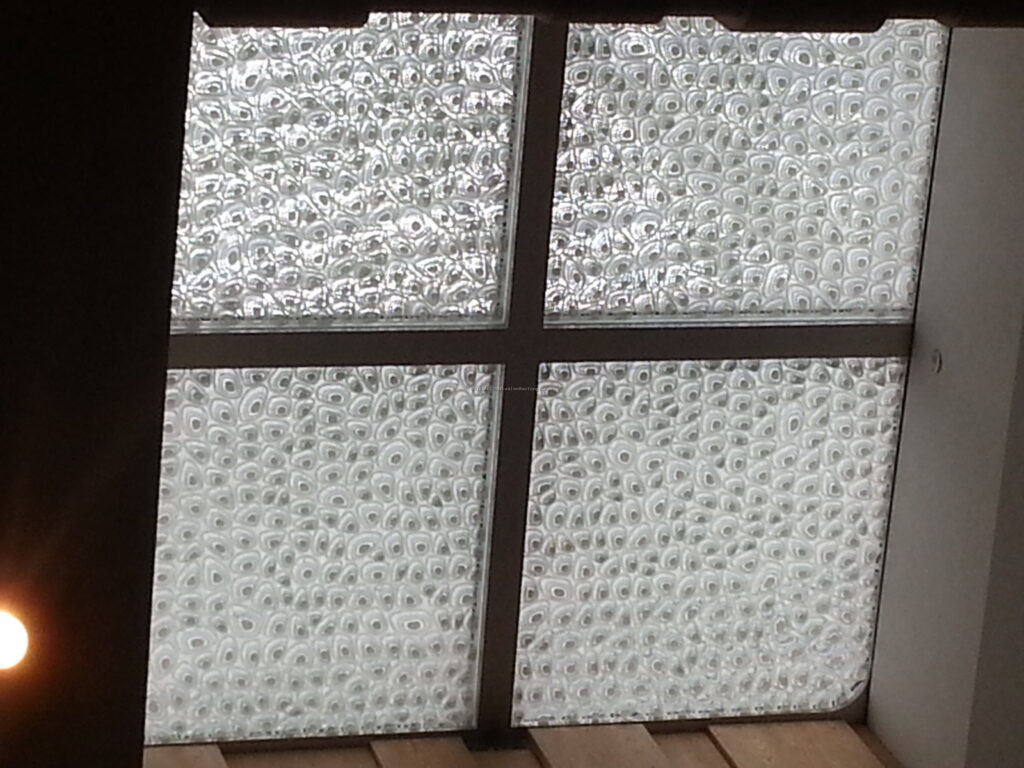
To improve pedestrian safety while maintaining transparency, glass floors may use:
- Ceramic frit printing
- Acid-etched patterns
- Textured surface treatments
HAIKONG SGT Advanced Laminated Glass Manufacturing Capabilities
Producing large laminated glass panels with precise thickness requirements requires advanced manufacturing technology and strict quality control.
HAIKONG SGT operates a 200,000㎡ production base equipped with advanced glass processing facilities.
The company provides customized solutions for:
- Laminated glass floors
- Structural glass walkways
- Observation platforms
- Large architectural glass projects
The company can process extra-large glass panels up to 3.0m × 11.0m, supporting complex architectural applications requiring customized laminated glass thickness solutions.
To ensure quality consistency, HAIKONG SGT uses professional testing equipment, including:
- Fourier Transform Infrared Spectrometer
- Lambda 1050+ Spectrophotometer
- Optical testing equipment
- Color measurement instruments
These testing capabilities help verify optical performance, thermal properties, and manufacturing consistency according to international project requirements.
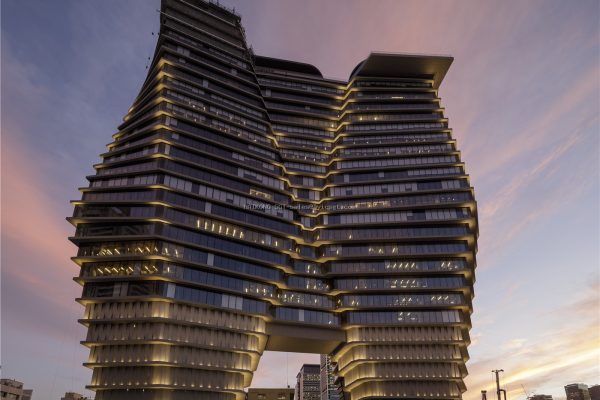
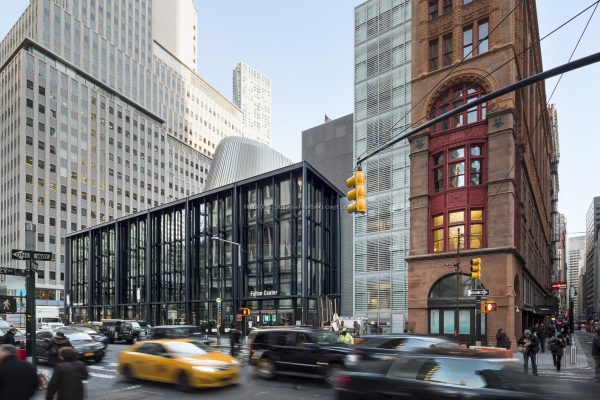
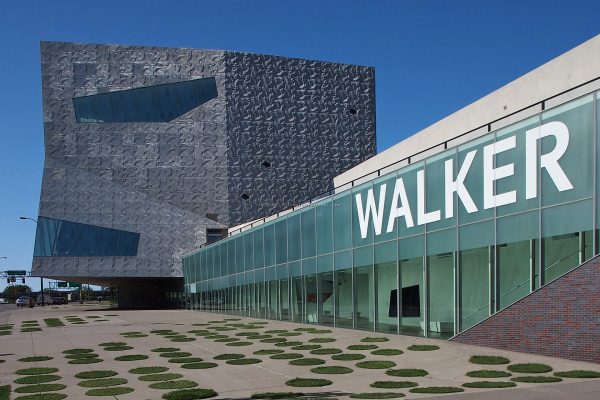
HAIKONG SGT glass solutions have been applied in global architectural projects, including Fulton Center in New York, Walker Art Center, and luxury hospitality projects in Macau and Dubai.
FAQ
What is the recommended Laminated Glass Thickness for a glass floor?
The required Laminated Glass Thickness depends on span length, support conditions, design loads, and application requirements.
Small indoor projects may use double-layer laminated glass structures, while public walkways and glass bridges usually require multi-layer laminated glass systems designed through engineering calculations.
How thick should laminated glass be for a walkway?
Glass walkway thickness depends on pedestrian loads, panel dimensions, support structure, and safety requirements.
Most public walkways use multi-layer laminated glass with customized engineering designs rather than a standard thickness.
Conclusion
Selecting the correct Laminated Glass Thickness is essential for creating safe, durable, and visually impressive architectural glass floors and walkways.
From thickness calculation and load evaluation to interlayer selection and surface treatment, every engineering factor affects the final performance of structural glass systems.
With more than 32 years of specialty glass manufacturing experience, advanced production facilities, and professional testing capabilities, HAIKONG SGT provides customized laminated glass solutions for architects, engineers, and global construction projects.
Contact HAIKONG SGT engineering team to receive professional laminated glass thickness recommendations, customized technical specifications, and project solutions for your architectural glass floor or walkway application.