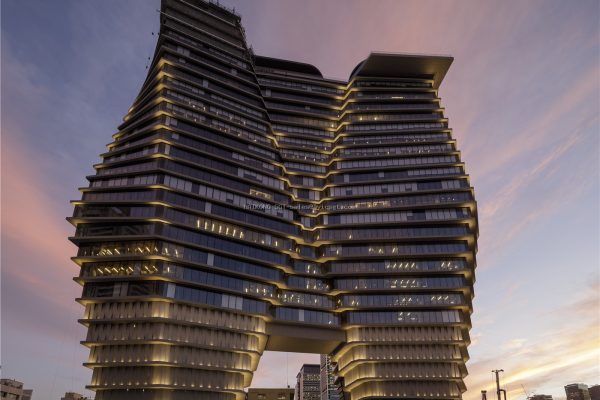
Fuzhou Qianlong Plaza
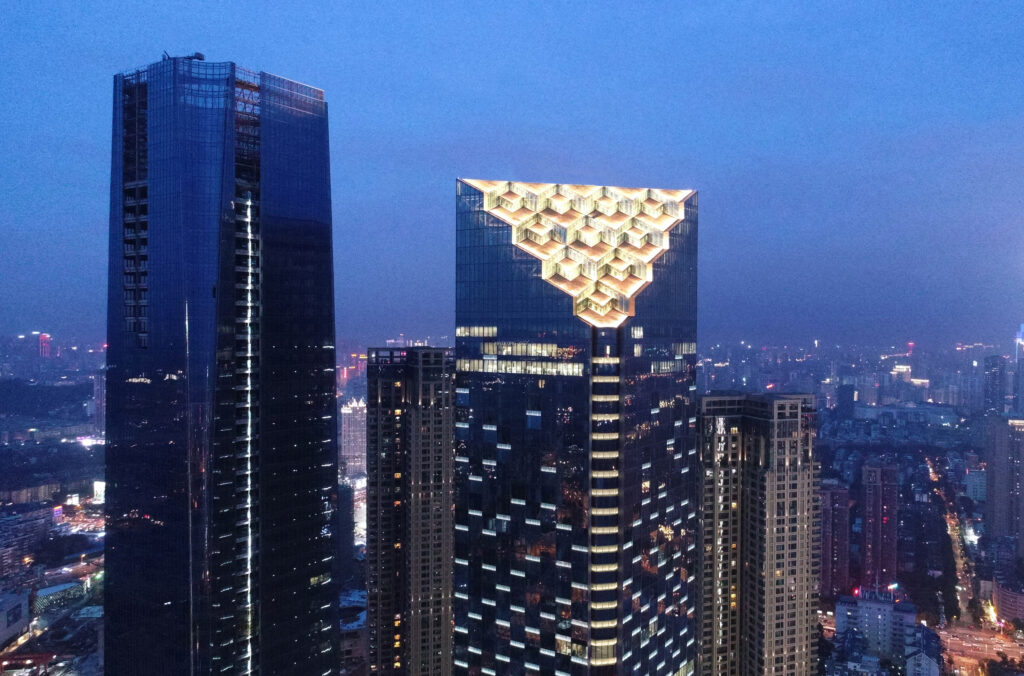
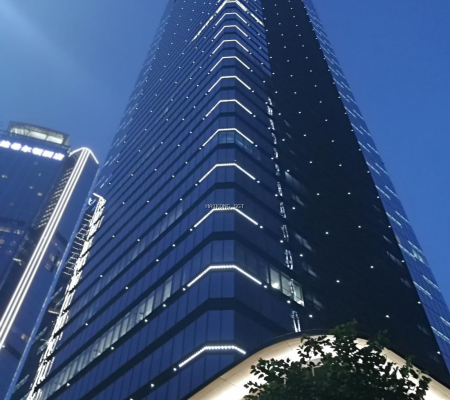
Project Name: Fuzhou Qianlong Plaza
Product Combination: Laminated Low-E Insulated Glass
Glass Usage: 42,000 m²
Building Height: 250 Meters
Project Location: Fuzhou, Fujian Province
Construction Unit: Fujian Fusheng Real Estate Development Co., Ltd.
Architectural Design: Nikken Sekkei Planning & Design Consulting (Shanghai) Co., Ltd.
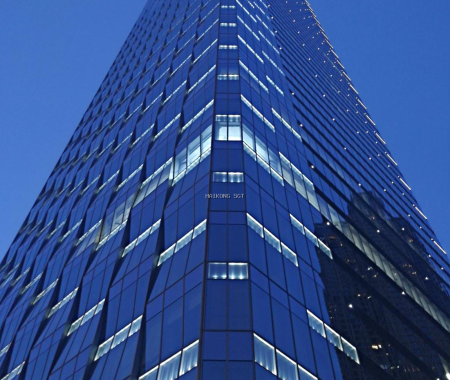

Our solution features multi-layer laminated Low-E insulated glass, engineered to meet the demands of high-rise construction. The glass provides superior thermal insulation, reducing energy consumption for heating and cooling, while the laminated structure enhances safety, sound insulation, and UV protection. The reflective glass surface creates a dynamic “dragon scale” effect, mirroring the city skyline and defining the building’s unique modern silhouette.
This project exemplifies SGT’s capability to deliver large-scale, high-performance glass solutions for landmark commercial buildings. From custom engineering and quality control to on-site support, we ensure every panel meets international standards for safety, durability, and sustainability. Partner with SGT for your next architectural project and bring your design vision to life with our premium glass solutions.